Casimir Esbach is a Dutch architect and educator working at the intersection
of design method, AI, and contemporary architectural practice. Work includes
large-scale projects completed at MVRDV, research and teaching roles in Europe
and the United States, and ongoing experimentation with synthetic workflows in
design.
KANS was founded as a vehicle for focused experimentation and clear
architectural thinking. The studio tests how new tools, datasets, and design
methods can produce coherent spatial ideas rather than surface effects — a
place to build projects, refine workflows, and explore emerging visual
languages with precision and intention.
Employment
Professor SCAD, Savannah 2025–now
Project Leader MVRDV, Rotterdam 2021–2024
Architect MVRDV, Rotterdam 2018–2021
Design Studio Tutor TU Delft 2023–2024
Visiting Lecturer University of Colorado Boulder 2023–2024
MSc Architecture and the Built Environment TU Delft 2016–2018
BSc Architecture and the Built Environment TU Delft 2012–2016
Writingessays & articles
In-Process AI
Essay — KANS An Architectural Design Workflow
Casimir Esbach & Thomas Nelissen
October 2026
Generative AI usually arrives at the end of the design process,
once the architecture is already fixed. In-Process AI brings it into the middle,
while the building is still a hypothesis — a seven-step loop that keeps the
architect's judgment at every exchange.
Generative AI is increasingly visible in architectural practice, but most of its use still sits near the end of the design process. The architect develops the project, then AI sharpens the image, changes the atmosphere, tests materials, or produces a more convincing presentation. That can be useful, but by then most of the important architectural decisions have been made.
The greater opportunity is to introduce AI earlier, in the middle of the design process, while the architecture is still open to change.
At the massing and schematic stages, a building is still a hypothesis. Height, volume, program, structure, circulation, and environmental response remain negotiable. This is where variation can influence the architecture itself, not only its representation.
Fig. 1 Generative AI in current practice is typically introduced near the end of the design process, when the architecture is already largely fixed.
From Recreation to Process
This work began with a collaboration with the Gaudí Foundation to explore whether generative AI could recreate the architectural qualities of Gaudí’s work. The initial question was one of reproduction: could an AI system learn from Gaudí well enough to generate convincing new propositions?
Studying how Gaudí actually designed made clear that reproduction was the wrong question. Instead of asking how AI might reproduce a recognizable formal language, we began asking how it might take part in a design process built on conditions, response, iteration, and judgment.
We call the resulting approach In-Process AI: generative models enter while form is still being established, challenged, and revised.
The architect and AI develop alternatives from an authored 3D model and an agreed design contract. Architectural intervention and review of the AI’s account of each revision determine the next cycle.
The design loop takes place in editable 3D throughout. Drawings and model views support inspection and discussion; they are representations of the working geometry. Material, lighting, and presentation can follow later. There is no intermediate image-generation stage followed by reconstruction into geometry.
A Precedent in Process, Not Style
This shift from appearance to process made Gaudí’s working methods more relevant than his formal language.
His hanging-chain models, developed most fully for the church of the Colònia Güell, worked by establishing conditions and allowing another system to answer back (Tomlow 1989). Loads were applied, the chains found equilibrium, and a change to one part altered the whole. The form was not selected from a set of finished images; it emerged through an iterative relationship between designer and system.
This belongs to a broader lineage of form-finding. Frei Otto likewise used physical processes to generate form, not to imitate it (Otto and Rasch 1995). Gordon Pask’s architectural cybernetics emphasizes feedback and adaptation (Pask 1969), providing a precedent for design through repeated response, adjustment, and judgment.
Donald Schön described this pattern from inside practice as a “reflective conversation with the situation”: the designer makes a move, the situation talks back, and the designer judges what to do next (Schön 1983, 76).
The comparison is useful, but only to a point. Gaudí’s hanging models were governed by physical forces. An AI system operating on 3D geometry can model a form without establishing its structural validity. A chain settles into equilibrium because gravity requires it to; an editable model requires explicit analysis before comparable performance claims can be made.
The precedent is not Gaudí’s style, nor the physical certainty of his models. It is designing by setting conditions, receiving a response, judging it, and adjusting.
Fig. 2 Training on completed works can reproduce visual appearance, but not the condition–response logic of Gaudí’s design process.
Keeping Judgment in the Process
The architect establishes the base model and priorities, develops directions with the AI, judges the alternatives, and reviews the AI’s account of subsequent changes. Approval establishes a shared understanding of the current design and the next cycle.
Geometry remains available for measurement throughout. To support judgment, the AI’s evaluation must distinguish measured results, interpretations, and unresolved questions.
The central question is therefore: where in an early-stage design pipeline can human judgment be inserted, and what can the architect actually assess at each of those points?
The In-Process AI Method
The method has three parts: a phase before the loop that establishes the starting condition, the In-Process AI loop itself, and subsequent architectural development and visualization. Within the loop, control passes deliberately between architect and AI system while the design remains in editable 3D.
Although the workflow emerged from the Gaudí collaboration, a generic residential massing illustrates it independently of Gaudí’s formal language. The figures present an illustrative, tool-independent workflow; they do not document a verified run with a named AI system or modeling environment.
Before the Loop: Establishing the Starting Condition
Before the loop begins, the architect sets the project’s initial position and translates it into an authored 3D massing. This is more than producing geometry: it is where the architect determines the central spatial idea, the priorities for later development, and what the project should and should not become.
AI may already be used conversationally here, to test assumptions, raise alternatives, or expose weaknesses in the initial idea. Its role is closer to sparring than generation. As alternatives become faster to produce, a strong starting position matters more, not less.
The phase ends with the authored base model and the key project information needed to interpret it. This establishes the reference condition for the loop. In Step 3, the design contract will identify which elements must remain fixed and which may change.
The In-Process AI Loop
1. Read the 3D Model
The loop begins when the architect shares the base 3D model with the AI system. The AI reads the geometry, scale, organization, and relationships already established by the architect. The model provides the spatial basis for subsequent changes.
The AI communicates its reading back so the architect can check it against the intended design. The base model remains a reference against which later variants and interventions can be compared.
2. Prime the Spatial Information
The architect supplements the model with the key base information: units, dimensions, program, site conditions, envelope limits, and spatial priorities. Color coding, region labels, and a clear layer structure identify the elements to which this information applies.
This information gives the AI a structured basis for modeling and evaluation. Where information is missing or ambiguous, the AI asks for clarification. The model and its associated information remain available as the design develops.
Fig. 3 The architect-authored 3D massing, primed with dimensions, human scale, color coding, and layer structure so its spatial logic can be read by the AI system.
3. Define the Contract
The architect and AI develop the design contract through structured questioning until intentions, priorities, constraints, and areas of freedom are sufficiently clear to proceed. They also identify which checks should accompany each variant and which questions will remain unresolved.
The resulting contract sets region identities, fixed and free elements, spatial priorities, and annotations attached directly to the geometry, so different regions carry different constraints, intentions, and degrees of freedom.
The contract sets a boundary between constraint and freedom while leaving the design open. In this example, the 42 m vertical envelope comprises podium A at 18 m, residential region B at 18 m, and upper volume C at 6 m. These are explicit floor-to-floor stacking zones: the diagram uses no additional roof or plant zone. At 3.0 m per storey, A, B and C contain six, six and two storeys respectively.
Fig. 4 The illustrative contract defines the regions, their heights and their fixed or free states. A + B + C = 18 + 18 + 6 = 42 m. Region B’s own stacking height governs its floor count.
4. Propose, Model and Evaluate Variants
Using the base model and contract, the architect and AI jointly propose possible architectural directions. They discuss, adjust, reject, or agree on these directions before the AI develops them as variants in the 3D modeling environment.
The AI models the agreed variants as editable 3D geometry and evaluates them against the contract. It reports what changed, whether fixed conditions were preserved, and the results of the checks performed. Variants can be developed as a set or sequentially, allowing the architect to intervene between alternatives.
Model detail should support the decision being made. Dimensions, areas and envelope compliance can be checked where defined; performance checks require appropriate data and analysis.
Computational speed is useful when the architect can compare alternatives together with their checks and understand the differences.
The AI should flag departures from the contract. In Figure 5, V4 alters the already fixed podium A: this is a contract deviation, even if the result has spatial value. It must be corrected or explicitly accepted through a revised contract. The architect selects V2, which preserves A.
Fig. 5 Agreed directions become editable 3D variants for review. The comparison is illustrative. V4’s proposed cut to fixed Region A is flagged as a contract deviation; V2 is selected. Structural analysis has not been performed.
5. Select and Intervene
Selection is an active design checkpoint. The architect reviews the 3D variants together with the AI’s evaluation and decides whether to select, combine, adjust, reject, or restart. Selection can also revise the contract: a region left free may become fixed once a quality worth preserving appears. The upper volume in Figure 6 illustrates such a decision.
The architect may edit the model directly, combine parts of variants, or issue revised instructions. Redlines and sketches can communicate intentions, but changes must be located in the 3D model and checked against the contract. The revised state then passes to the AI for checking and explanation before further generation.
The architect judges composition, proportion, spatial character and consistency with intent alongside the available measurements.
A local judgment may carry wider consequences. In Figure 6, increasing Region B’s floor-to-floor height from 3.0 m to 3.6 m changes its count from six storeys to five: 18 / 3.0 = 6 and 18 / 3.6 = 5. A and C retain their heights, so the total envelope remains 42 m. The inset isolates B and makes the consequence checkable within the same cycle.
Fixing C changes the contract: its selected geometry becomes a condition to preserve. The other annotations request consistent terrace setbacks and a 3.6 m floor-to-floor height in B, ask for clarification of the B–A joint or gap, and raise planting as an open question. These instructions have different statuses and must be reported separately.
Fig. 6 Five annotations on selected V2 distinguish geometry requests, the decision to fix C, a joint clarification and an open planting question. The inset shows six storeys at 3.0 m becoming five at 3.6 m within B’s 18 m stacking height. The main view records the selected model before these edits.
6. Check the Changes and Report Back
After the architect intervenes, the AI compares the revised 3D model and instructions with the preceding state and contract. Its report separates changes made, interpretations requiring confirmation, and open questions.
Figure 7 carries the stepped V2 geometry forward with five storeys in B and consistent terrace setbacks. It records C as newly fixed and A as unchanged. The B–A joint remains unimplemented pending clarification, while terrace planting remains an open question. The example reports the envelope and floor count separately from unperformed structural and daylight analysis.
The architect confirms or corrects this account before it becomes the basis for another cycle. Approval must also state how unresolved items will be handled; an open question must not silently become a modeled change.
Fig. 7 The revised V2 and its status report carry all five annotations forward. The architect confirms or corrects the account, resolves or explicitly defers outstanding instructions, and approves the model and contract for the next cycle. Results shown are illustrative.
7. Confirm, Approve and Iterate
The architect reviews the AI’s report against the model and the intended changes. If the AI has misunderstood an intervention or overlooked a consequence, the architect corrects it and the AI checks and reports again. The next generative cycle begins only after the architect approves the shared understanding of the current model and the direction to pursue.
The approved model and contract become the starting condition for the next round of variants, returning to Step 4. If the architect chooses to restart, the base model or contract is revised first and its interpretation confirmed. The architect may also decide that further generative variation is no longer useful and leave the loop.
In-Process AI is iterative, not linear:
Jointly propose → model and evaluate → review and intervene → check and report → confirm and approve → propose again.
The loop combines continuous access to editable geometry with explicit exchanges of judgment and approval. Each cycle proceeds from an agreed design state.
Where Judgment Enters
Step
AI role
Architectural judgment
What can be assessed
1. Read
Read the base 3D model and report its interpretation
Confirm the reading against intent
Geometry, scale, organization, relationships
2. Prime
Read model information and ask about gaps
Share key base information and priorities
Dimensions, program, regions, layers, limits
3. Contract
Clarify constraints and required checks
Set fixed/free conditions and evaluation scope
Intent, constraints, scope of checks
4. Model and evaluate
Jointly propose directions; model and evaluate 3D variants
Agree which directions to model
Geometry, contract compliance, results of performed checks
5. Review and intervene
Provide variants and evaluation for review
Select, combine, adjust, reject, or restart
Spatial quality, intent, available measurements and findings
6. Check and report
Read revised model; check and evaluate changes; report back
Clarify interventions where needed
Changes, implications, conflicts, uncertainties
7. Confirm and approve
Correct its interpretation and recheck as needed
Confirm or correct the report; approve next cycle or exit
Shared model state and instructions for continuation
The table locates architectural judgment at each exchange. It separates agreement on directions from modeling and evaluation, and review of changes from approval of the next cycle.
After the Loop
After the loop, the approved model continues through conventional architectural development. The geometry is refined, coordinated, tested, and resolved. AI may also support materials, atmosphere, lighting, inhabitation, or presentation. These visualizations communicate the project; they do not define the endpoint of the 3D design loop.
What the Workflow Reveals
Where the Value Shifts
The workflow redistributes effort and judgment while alternatives can still reshape the architecture. The architect frames the conditions and judges the propositions; AI modeling, comparison and reporting support that exchange.
Fig. 8 Conventional practice introduces generative AI at the end of the process. In-Process AI brings it into the early and middle stages, while the design is still open to change.
What Remains Unresolved
More opportunities to intervene do not automatically improve design. Decisions still depend on the completeness of the model and the reliability of the information accompanying each alternative.
The reliability of AI modeling, change detection and contract checking remains to be demonstrated in a documented implementation. Structural, daylight, cost and carbon claims require suitable analytical methods and inputs. Approval authorizes continuation; it does not certify the design.
From Propositions to Consequences
The lesson from the Gaudí comparison is that measurable consequences should participate in the design loop. Editable geometry makes this possible, but modeling and analysis must be connected deliberately.
The worked example makes one consequence explicit: increasing B’s floor-to-floor height from 3.0 m to 3.6 m reduces its count from six storeys to five within the same 18 m zone. The 42 m envelope and the heights of A and C remain unchanged. This arithmetic illustrates the reporting requirement; a working implementation must also check the edited geometry and report the evidence.
Introducing AI into the working 3D model creates an opportunity to connect variation with measurable consequences earlier. Its value depends on whether the system can evaluate and explain changes well enough for the architect to decide what happens next.
The Open Question
How reliably can AI model, evaluate and communicate architectural changes so that each approved cycle proceeds from a shared understanding of the design and its consequences?
Written with Thomas Nelissen. Developed in collaboration with
the Antoni Gaudí Foundation and Archademy.
The Architectural Janitor
Essay — KANS On convenience, expectation and craft
Casimir Esbach
September 2026
New technologies rarely arrive as obligations. They arrive as conveniences, then advantages, and eventually as expectations — and by then the terms of the work have already changed.
I tend toward technological optimism, which makes this essay slightly uncomfortable to write. I have no interest in arguing for a retreat from AI, and I do not think architecture is improved by protecting old ways of working simply because they are familiar. But new technologies rarely arrive as obligations. They arrive as conveniences, then advantages, and eventually as expectations. By the time the expectation is visible, the terms of work have already begun to change.
I grew up with one hour of computer time a day. Eventually, you were expected to switch the machine off and do something else. In an All-In podcast conversation at Nvidia’s GTC in March 2026, Jensen Huang described almost the reverse condition: he would be “deeply alarmed” if an engineer earning $500,000 did not consume at least $250,000 worth of AI tokens a year. The computer has moved from something we were encouraged to limit to something a professional may increasingly be expected to keep busy. We seem to have solved the problem of screen time by making it compulsory.
Architecture has been sold this transition as a gain in time. Automate repetitive production and the architect can concentrate on design. Yet when a rendering that once took a day takes minutes, the afternoon rarely becomes free. Ten alternatives become possible, then expected. The client asks for another material, another season, their own furniture, their dog in the living room. Each request is reasonable. Refusing one can take more explanation than producing it, and the time saved by automation is gradually converted into somebody else’s expectation.
The role I worry about emerging from this arrangement is what I have come to think of as the architectural janitor. I use the term deliberately. A janitor is not the author of everything in a building, but they understand what belongs there, what has broken, what needs repairing and what should be removed. Their knowledge comes from continuous contact with the consequences of other people’s decisions. The architectural version inherits a similar responsibility: keeping a project coherent while more people and systems are able to add to it. The work can demand considerable intelligence while offering surprisingly little autonomy. You may be responsible for making everything function together while having less influence over what enters the project or what you are allowed to take out.
The client can now produce convincing images before an architect is involved. They arrive with something they like and a considerable attachment to it. Architects have long used images to build precisely this kind of enthusiasm, so we should hardly be surprised when it works without us. But when expectations have already been formed, explaining why a proposal cannot work may sound less like expertise than a failure of imagination.
Concept design is particularly vulnerable wherever it is understood as producing an attractive image. With the image in hand, the concept appears settled, even if nobody has considered what the building needs to do or whether its organization makes sense. Asking those questions can sound like charging the client to reopen a decision they have already made. It is easier to agree and continue.
Through small agreements like this, architects can lose agency without being replaced. AI accelerates an old imbalance: decisions become fixed faster than their consequences can be understood. A client’s image, a consultant’s generated report and an agent’s options can become commitments before anyone has established whether they belong together. The architect is then asked to reconcile them, with each correction requiring negotiation over something another person considers finished.
I spent years working on façades. A line that looked straightforward in an image could become a panel edge, a fixing, a drainage path and a tolerance, passing through several trades and interpretations of what had been agreed. Working through those details changed the design. Sometimes we found a better way to preserve the intention; sometimes we discovered that it depended on something nobody had resolved. Those discoveries were part of designing the building. When the image becomes an instruction, however, the same discoveries are treated as obstacles to delivering it. The architect must solve the problem while defending every departure from the picture that produced it.
This is why the reassurance that architects will retain “judgment” does not go far enough. Being asked to check a decision is not the same as being allowed to change it. The expertise needed to recognize a problem may remain valuable while the person exercising it has less influence over what happens next. A janitor who cannot throw anything out will eventually run out of space. Calling that person a curator does little to improve their position.
There is a longer consequence for the profession: the opportunities to acquire that judgment may also contract. Much of what I understand about architecture came through work whose value was not obvious while I was doing it. Drawing a junction exposed questions I did not know to ask. Revising it after a difficult conversation taught me something about both construction and the person reviewing it. Some repetition deserves to disappear, but reviewing a generated result will not necessarily provide that education. Experienced architects can draw on years of making and correcting things when they assess an output. Someone entering practice cannot simply be instructed to exercise the same judgment. If we remove those opportunities to learn, we may preserve the appearance of expertise for a generation while weakening the means of acquiring it.
My optimism rests on the possibility that these tools could let more people participate meaningfully in design and give architects more room to investigate what a building could become. A client arriving with an image can be the beginning of a productive conversation. The difficulty starts when that image closes questions it has never answered, and the architect’s appointment begins with an obligation to preserve it. That appointment needs to include permission to question the image, and time to investigate what it leaves unresolved.
The architectural janitor is a warning about accepting those terms without examining them. Being needed to make something work should give us a voice in deciding what it becomes. Otherwise, we risk becoming indispensable to resolving a project and peripheral to deciding what it is. Janitors have always held the keys. The question is whether architects will have any say over what comes through the door.
Share the Pencil
Essay — KANS Where AI belongs in the design process
Casimir Esbach
August 2026
Architecture is applying AI to the wrong part of the design process. Abundance of output is not where architectural value lives, and producing more of it will not change that.
Architecture is applying AI to the wrong part of the design process. Most attention lands on what these systems can produce - images, twenty alternatives before a meeting has even started, a building rendered in seconds that once took days. But abundance of output isn't where architectural value lives, and producing more of it won't change that.
The more consequential opportunity sits earlier, in the uncertain middle of design - at the massing and schematic stages, while a building is still a hypothesis and height, volume, program, structure, circulation, and environmental response all remain negotiable. This is where variation can actually change a project rather than just describe it. Yet many emerging AI workflows do the opposite: prompt, generate, select. Ask for twenty buildings and choose the most convincing one: it looks like iteration - but the architect has quietly moved from producing the conditions of a design to auditioning finished answers, which is a different job, however similar it looks from the outside.
Removing the Architect
For the Bi-City Biennale of Urbanism and Architecture in Shenzhen and Hong Kong, working with Sandra Baggerman and Stella Zhang, we took that logic to its extreme and built a pipeline that removed human design intention from as much of the process as possible.
Hundreds of policy documents, planning texts, architectural publications and public discussions about the future of the Greater Bay Area became our source material. A custom tuned AI workflow built in ComfyUI translated those texts into architectural briefs, the briefs became images, the images became three-dimensional models, and across 15,000 iterations the system produced its own speculative landscape of possible futures: solar-optimized towers, vertical ecosystems, extreme-density settlements, synthetic wilderness, civic monuments - and, more than once, an evil-looking castle. The system could imagine any of it. It held no opinion on which future was worth building.
What struck me most was how little we actually did. We assembled what went into the system and, at the end, chose what would be fabricated for the exhibition; in between, the pipeline largely ran itself. It exposed a plausible future workflow: the architect defines the input, the machine produces the architecture, the architect returns at the end to choose. Efficient, certainly. But it is not design.
Putting the Architect Back In
It's already easy to ask an image model for something that looks like Gaudí: stone, branching columns, mosaics, curves, all appearing almost instantly. But reproducing an appearance tells you very little about the process that produced it.
Gaudí's hanging-chain models offer a better precedent. He set constraints, applied loads, and let gravity find the equilibrium. Change one weight and the whole system responds. The form was never selected from a catalogue of attractive possibilities - it emerged from an argument between the designer and a system with its own rules.
That became the premise of our more recent project, developed with Archademy, the Gaudí Foundation and Thomas Nelissen. Rather than asking AI to imitate Gaudí's architecture, we tested whether parts of his design logic could operate inside a contemporary generative workflow. The architect starts with a three-dimensional massing and fixes what matters - dimensions, program, certain geometry, a set of structural rules - and the model elaborates that massing while the design is still visibly unfinished. We intervene before material, lighting and photorealism can make one option look more convincing simply because it's prettier. The most consequential decisions in this workflow happen before the image looks finished.
A finished image invites one kind of response: I like that one. An unfinished model invites a better one: why did it do that, and what happens if I move this?
Even so, this has a hard limit. An image model doesn't understand structure the way Gaudí's hanging chains understood gravity: gravity has consequences, a generative model has probabilities. A generated form can resemble one produced by structural logic without possessing that logic, and that gap is exactly where architectural judgment, and responsibility, still has to live.
Staying in the Middle
Prompting won't be the defining AI skill for architects - prompts will keep getting easier, models more capable, interfaces less visible. The harder skill is knowing where to intervene: site boundaries, program, structural grid and maximum height fixed before the machine ever runs, the façade and internal subdivision left open for it to explore, and the discipline to resist its proposal when it drifts past what should still be negotiable.
That's what sharing the pencil actually means: staying inside the process long enough that each move changes what happens next, rather than handing over a brief and waiting for a result.
As architectural output gets cheaper, authorship will increasingly belong to whoever sets the conditions those outputs emerge from, and that reaches beyond how architects work at their desks. In New York, as elsewhere, repeated building types make up most of the city we actually inhabit, and the conditions set upstream determine what gets repeated downstream.
Adapting to AI means deciding what the machine isn't allowed to touch. The unresolved middle remains architecture's most consequential territory - for as long as there's something left to design.
The Recursive Data That Shapes Our Built Environment
Essay — KANS Published in Arketipo, Issue 182
Casimir Esbach
July 2025
AI does not merely produce — it interprets and refines its own outputs, folding them back into the next iteration. What happens to architecture when the dataset starts eating itself?
The Recursive Data That Shapes Our Built Environment
The integration of artificial intelligence into professional practice is poised to exert a transformative influence on the built environment, extending beyond mere automation to reshape the frameworks within which we operate. Legal codes may soon be drafted with assistance from large language models, urban strategies distilled through machine-generated analysis for urban planners, and architectural concepts informed by AI-generated imagery that will eventually manifest as tangible structures. As we see, artificial intelligence does not merely produce—it interprets and refines its own outputs, reincorporating them into subsequent iterations. The designs we generate today are thus products of datasets whose origins are largely human made, but these outputs will, in turn, inform the training of future models. Creating the start of the recursive dataset where AI start to inform itself. What are the implications when artificial intelligence both authors and evaluates the narratives that define our urban landscapes, constructing the future through a self-referential exchange largely opaque to human oversight?
The datasets underpinning these models appear vast and generative, offering a breadth of innovative forms and conceptual possibilities. However, this apparent abundance obscures a critical limitation: their composition is neither fully transparent nor necessarily exhaustive. Have certain architectural typologies, material traditions, or regional practices been excluded—whether by design or oversight—prior to their availability for practitioner use? Claude Shannon, a mathematician at Bell Labs instrumental in establishing modern computing, envisioned information as a universal system capable of encoding all knowledge with precision. In contrast, Timnit Gebru, a computer scientist renowned for her contributions to AI ethics, demonstrates that datasets are not neutral repositories; they are curated constructs, shaped by decisions that often evade scrutiny. The creative potential of artificial intelligence is thus contingent upon the unseen boundaries of its training data.
This tension is not without precedent. Michel Foucault, a French philosopher and historian, argued that power is exercised not only through what is preserved but also through what is excluded from the record. In the mid-20th century, institutions such as the Bouwcentrum Rotterdam exemplified a commitment to accessible knowledge, providing architects and planners with open access to data on materials, zoning regulations, and urban planning methodologies. Such transparency enabled practitioners to discern both presence and absence within the corpus. Today, this openness has largely eroded, supplanted by proprietary datasets embedded within artificial intelligence models that resist examination. Not just the big tech companies are doing this—most firms sit on large troves of data, saved on servers somewhere, completely unsearchable and hoarded away from the communal greater good. James Bridle, a British writer and artist, terms this phenomenon the "new dark age"—an era where technological complexity proliferates, rendering the mechanisms of control increasingly inscrutable.
Consider the iterative nature of contemporary design processes. An artificial intelligence model, trained on existing architectural precedents—perhaps a sleek, parametric structure—generates an image that informs a subsequent project. This project is archived, and a future model incorporates it into its training, perpetuating the pattern. Should the initial dataset omit vernacular architectures, informal settlements, or non-Western traditions, these elements may gradually vanish from the disciplinary lexicon. Unlike historical canons curated by scholars or critics, this emergent canon is sculpted by the black box hierarchies of machine learning, subtly redefining the scope of design potential without explicit deliberation.
This selective memory extends to the preservation of architectural heritage. Envision a historic district under consideration for conservation. An artificial intelligence system analyzes photographic records and archival data, prioritizing features deemed “significant”—perhaps ornate facades—while overlooking less conspicuous elements, such as utilitarian outbuildings, due to biases embedded in its training. A subsequent model drafts a report for municipal review, further eliding these overlooked aspects. By the time a decision is reached, the outbuildings are excluded—not through deliberate rejection, but because the artificial intelligence’s concealed preferences shaped the narrative. Foucault’s insight into the power of exclusion finds a modern echo here: what is remembered is determined not by chance, but by the parameters of recognition.
The phenomenon intensifies as artificial intelligence engages in self-dialogue. A recent anecdote illustrates this: a student provides ChatGPT with bullet points to compose an email, and a professor uses another instance of ChatGPT to reduce that email back to bullet points—an exchange entirely mediated by machines. More consequential is the case of DeepSeek, an artificial intelligence model reportedly trained not on primary textual sources but on outputs pre-processed by ChatGPT. Rather than accessing unfiltered documents, DeepSeek learns from an abstracted layer of machine interpretation, akin to a secondary distillation. In architectural practice, this suggests a scenario wherein one model generates a design, another summarizes or modifies it, and the process continues indefinitely. Benjamin Bratton, a philosopher and professor at the University of California, San Diego, posits that such computational systems constitute an emergent form of governance—one arising not from explicit legislation but from the accretion of algorithmic interactions.
This interplay is palpable in practical applications. An architect employs artificial intelligence to draft a city block; a second model interprets the proposal, highlighting features such as high-rise structures or public plazas, and produces a summary; a planner’s model then adjusts the plan—perhaps increasing parking at the expense of greenery—based on that interpretation. Each stage involves artificial intelligence communicating with its counterparts, with human input relegated to a supervisory role. The initial vision of a verdant, pedestrian-friendly space may devolve into a utilitarian layout, altered not by intent but by successive machine-mediated reinterpretations.
Such dynamics are not confined to large-scale projects. Consider a municipal effort to redesign a public park. An artificial intelligence system compiles data—visitor counts, climate metrics—and proposes a layout with benches and pathways. A subsequent model condenses this into a report for civic authorities, omitting shade trees not deemed “noteworthy” within its dataset. A contractor’s model then revises the plan for cost efficiency, eliminating a playground. The final park—a sparse expanse with minimal features—bears little resemblance to the original intent, reshaped through a chain of artificial intelligence exchanges unnoticed by its human overseers.
The implications resonate in sustainable design as well. An artificial intelligence tool tasked with optimizing a building’s energy performance might analyze insulation data and climate patterns, recommending a glass-heavy façade based on prevalent trends in its training set. Another model, assessing lifecycle costs, adjusts the proposal—favoring cheaper materials over long-term efficiency—because its data prioritizes initial expenditure. The result may undermine sustainability goals, not due to flawed intent, but because the artificial intelligence’s hidden preferences skewed the outcome. Practitioners, unaware of these biases, risk endorsing solutions misaligned with broader ecological imperatives.
Nevertheless, the potential of artificial intelligence remains striking. Its datasets are not inert; they pulse with possibilities, yielding designs that defy conventional imagination. The challenge lies not in their capacity, but in our inability to ascertain their scope. An exploration of an AI-generated urban dataset revealed a diverse array of spatial configurations—yet it offered no indication of excluded elements. Research into search engine algorithms reveals a parallel: even in contexts where information access is presumed robust, content is filtered by opaque criteria. Practitioners accustomed to transparent frameworks may thus remain oblivious to the boundaries circumscribing their tools.
Peter Weibel, an artist and professor at the University of Applied Arts Vienna until 2017 (and later director of the ZKM Center for Art and Media Karlsruhe), proposed a “Datatopia”—a vision wherein data is not hoarded but collectively interrogated and reconfigured. For architects and designers, this suggests a reimagining of agency: not merely to deploy artificial intelligence, but to probe its foundations. What narratives are embedded within the datasets that define our built environment? What possibilities remain unarticulated, and who—or what—determines their salience? As artificial intelligence increasingly mediates both the conceptualization and appraisal of design, these inquiries extend beyond technical utility to the epistemology of knowledge in a machine-driven era. Should we advocate for a concerted effort to unveil these systems, demanding transparency as a prerequisite for their integration? Or might we adopt a stance of cautious observation, allowing this interplay to evolve while we assess its trajectory? The question persists: as artificial intelligence converses with itself to construct our world, are we prepared to assert our role within that dialogue, or will we acquiesce to a future narrated by mechanisms we neither fully see nor comprehend?
A tower series developed through AI-driven workflows, exploring how
synthetic design processes generate new architectural languages and how
AI-shaped systems evolve across iterations. Developed by KANS with Sandra
Baggerman, Stella Zhang, Bosco Yeung and Kazu Kaneko. Over 250,000
visitors.
SCAD, Savannah Design with AI — SBLD 460 & 760
2025–now
First AI-focused architecture courses in the department —
undergraduate and graduate studios on concept-driven design, AI integration and
workflow-based development, from first idea formation to coherent architectural
systems.
Previously: design studios at TU Delft, lecture series at CU
Boulder, and a research program with INVISION (Wuhan) on revitalizing China's
urban voids.
ACSA Intersections, 2025 · Design-Tech Talk, PAACADEMY, Oct 2024 · Salone del Mobile Milano, 2024 · The Architect's Journal, 2024 ·
Building Design, 2024 · INVISION Wuhan, 2024 · TU Delft, 2024
Juries
International jury member for: Architizer A+ Awards ·
Grands Prix du Design · Buildner · Young Architects Competitions ·
Archello Awards · LOOP Design Awards · BLT Built Design Awards ·
Mies van der Rohe Foundation (Reusing Rooftops Barcelona) · IAAC MaCAD ·
Non Architecture
Architectureat MVRDV, BIG & Civic Projects
Vertical University
MVRDV Vertical University, Budapest
650,000 sq.ft.
2021–2024
A stacked university campus concept, condensing teaching,
research and student life into a single high-rise ecosystem.
Twin-tower mega-development at the heart of Taipei — a vertical
city stacking retail, offices, hotel and public programme above the main
station district.
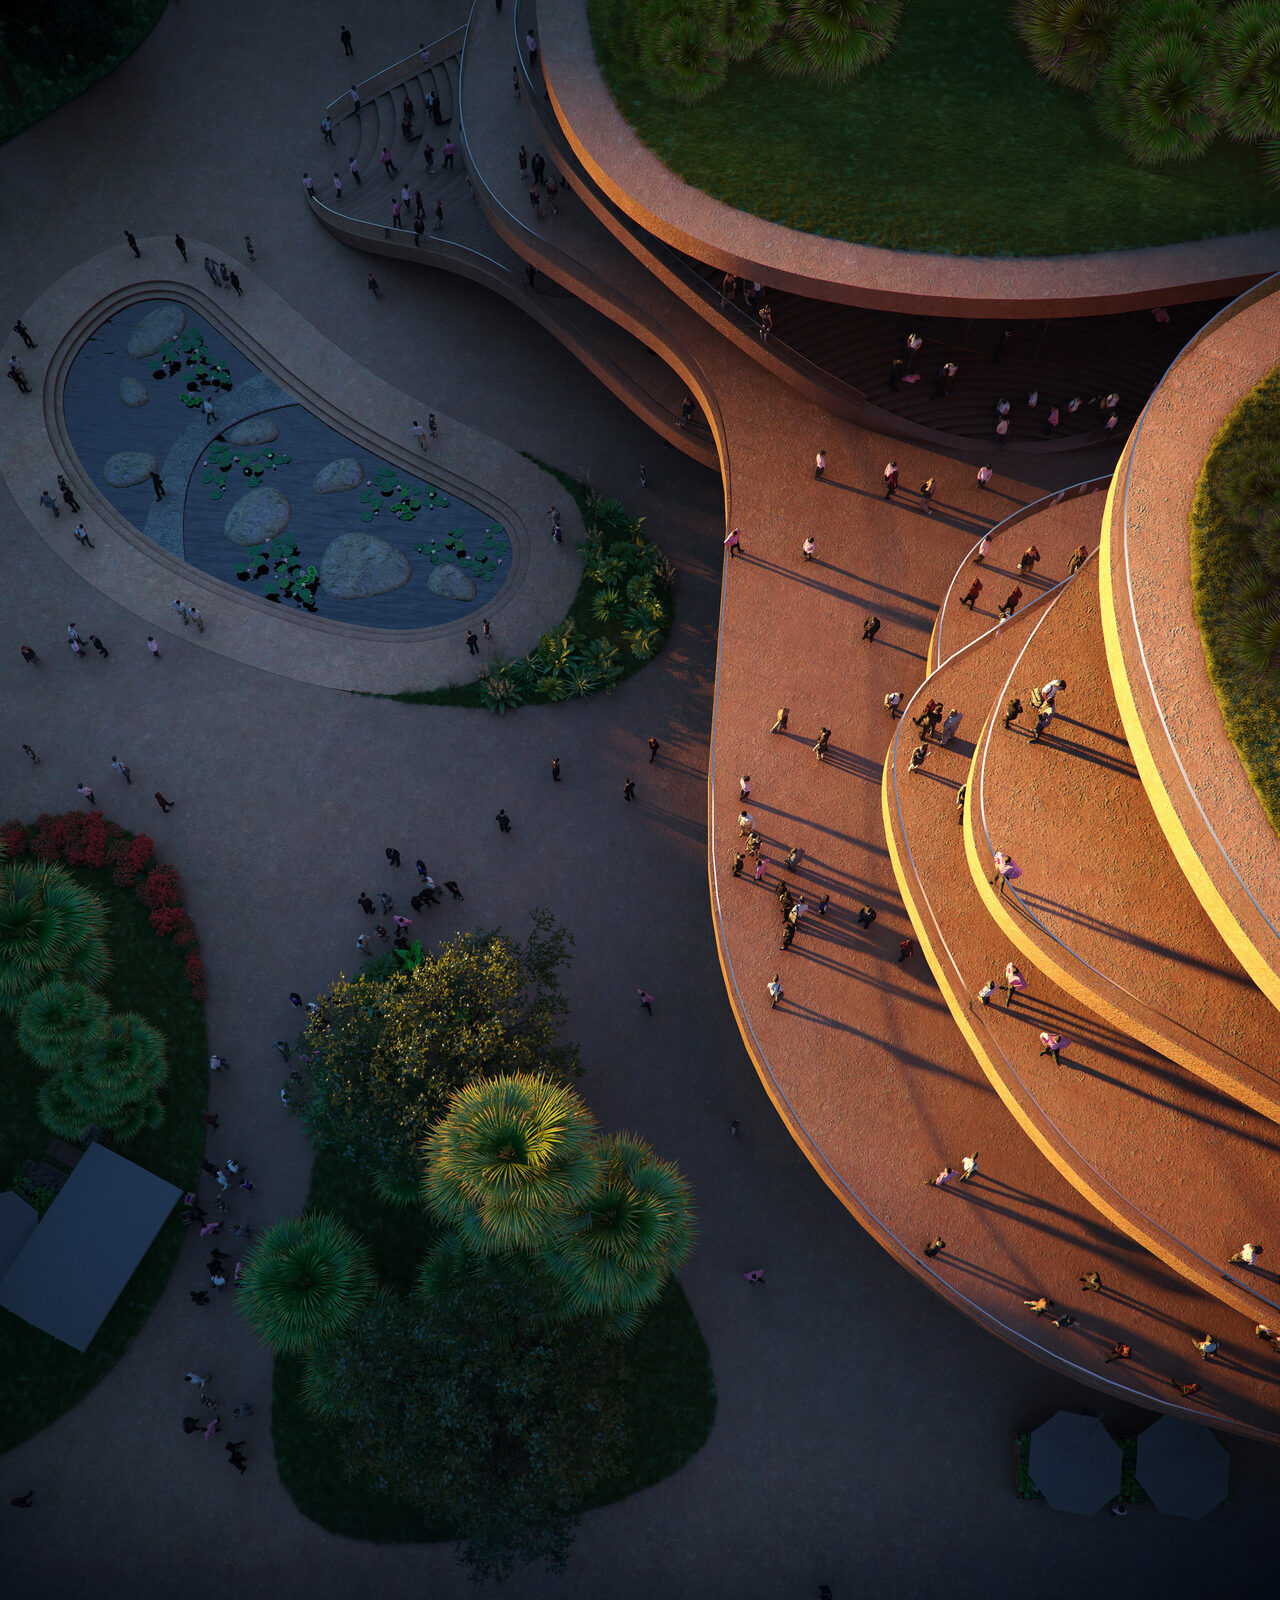
Competition-winning core of Universiade New Town: a stack of
shaded, plant-covered plates holding a theatre, library, museum and retail —
a three-dimensional park built with the climate, not against it. On site.
MVRDV The Valley, Amsterdam
650,000 sq.ft.
2018–2021
Geology-inspired trio of towers in the Zuidas with cantilevered
apartments and a publicly accessible green valley. Named world's best new
skyscraper (Emporis Skyscraper Award) and CTBUH Best Tall Building under
100 m. Developed façade logic, terraced massing and spatial sequencing.
MVRDV The Green Quadrant, Prague
1,100,000 sq.ft.
2023
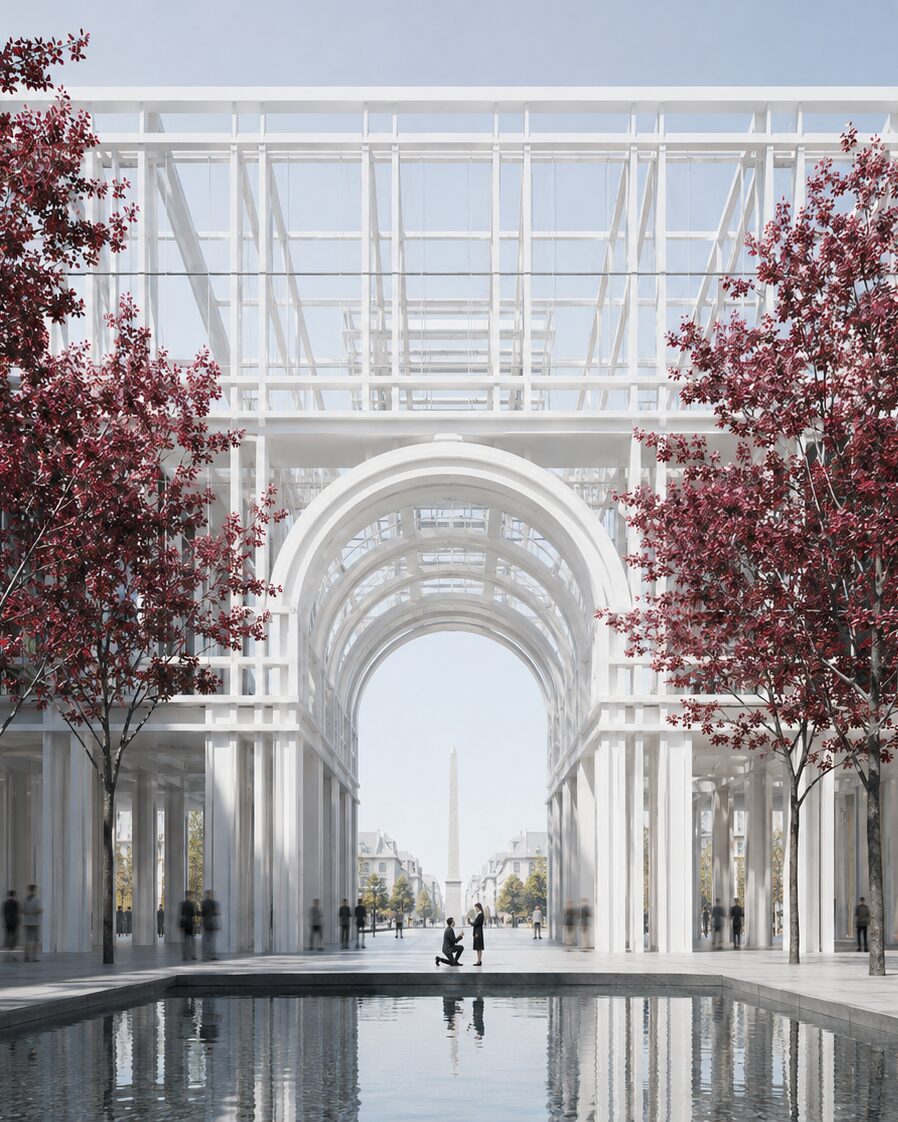
Competition entry completing the missing side of Victory Square
in Antonín Engel's 1924 Dejvice masterplan — a low-carbon classical "veil"
with flexible modern buildings behind it.
MVRDV Tripolis Park, Amsterdam
800,000 sq.ft.
2018–2021
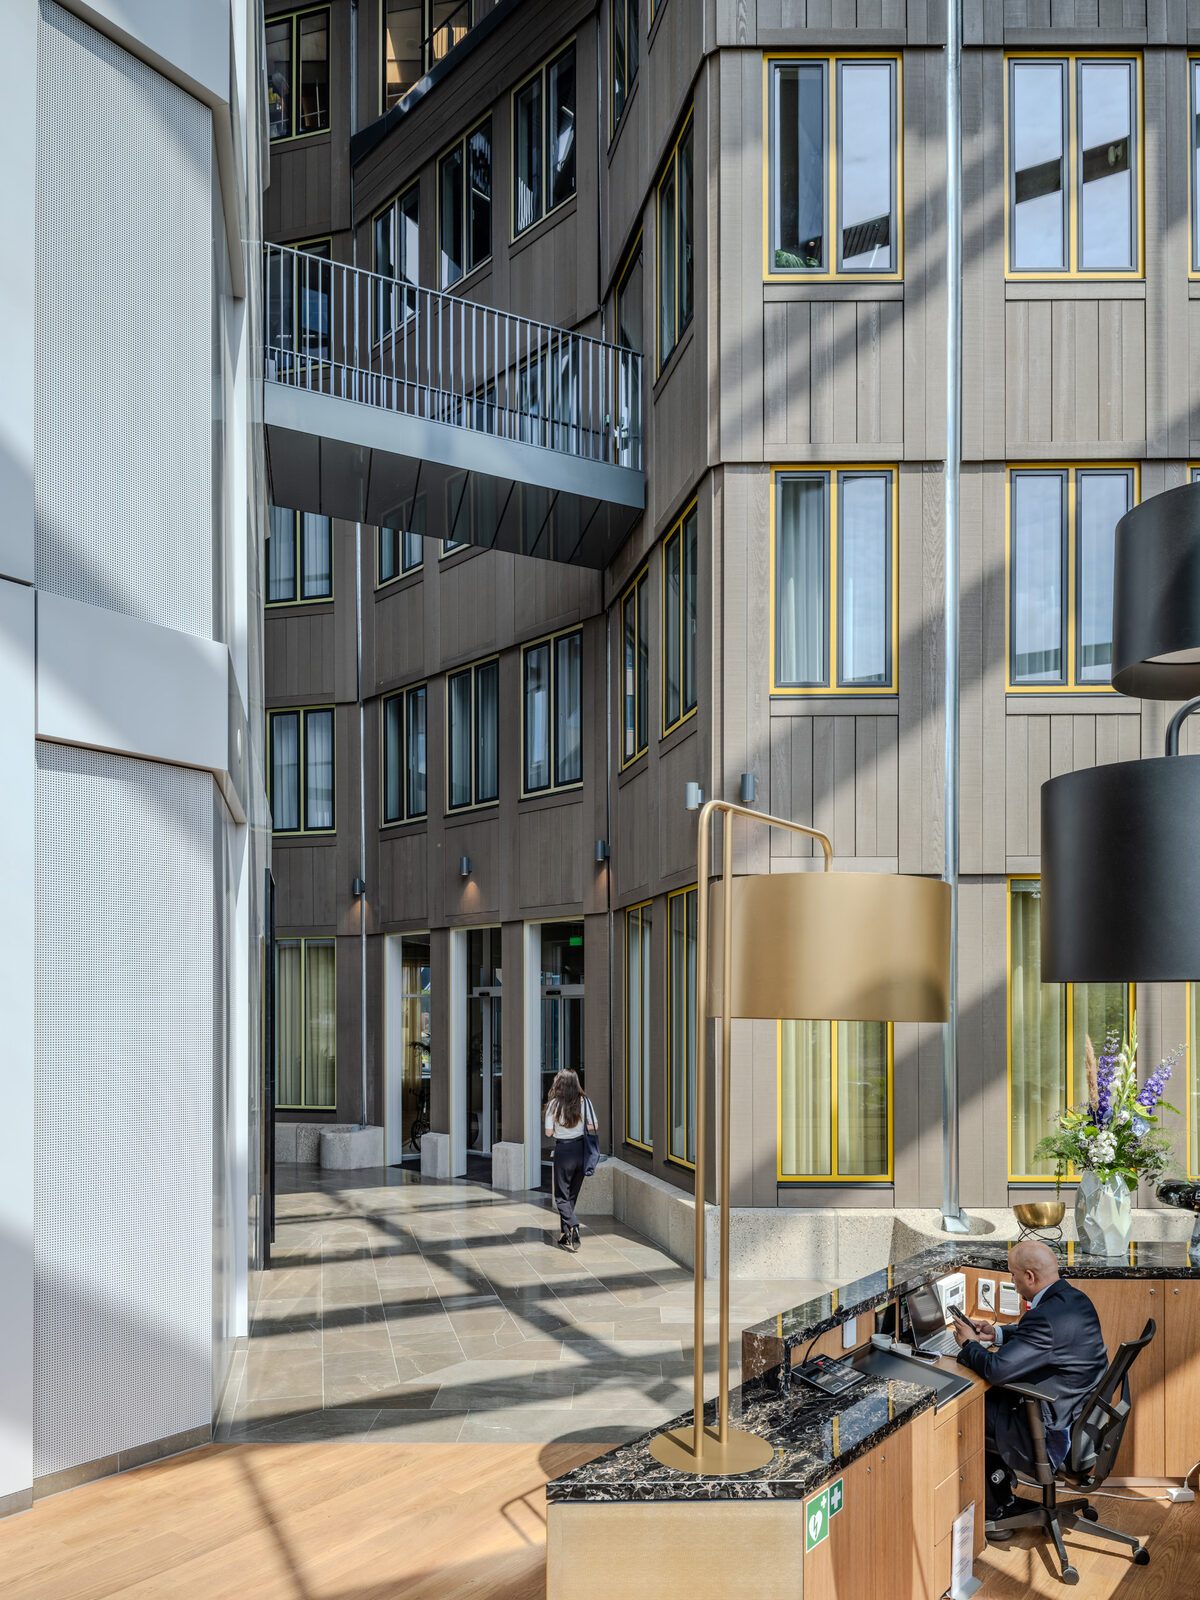
Restoration and transformation of Aldo van Eyck's final work,
sheltered by a new 12-storey "landscraper" — a charged in-between space where
bridges connect old and new. BREEAM Outstanding.
BIG — Bjarke Ingels Group King Toronto, Toronto
880,000 sq.ft.
2017
Mountain-like residential landscape of rotated pixels rising
from King Street West — peaks and valleys that give every unit outdoor space
while preserving the heritage buildings below.
A stepped, grandstand-shaped building with 56 apartments — 44 of
them social housing — its planted terraces overlooking the Ketelhuisplein in
Eindhoven's former Philips district. Under construction.
BIG — Bjarke Ingels Group Honeycomb Residences & Albany Masterplan, Nassau, Bahamas
166,600 sq.ft.
2017
Luxury residences on Albany's mega-yacht marina, defined by a
honeycomb façade of hexagonal balconies with private pools. Completed; ENR
Global Best Projects Award of Merit.
Civic Projects Chicago Torture Justice Center, Woodlawn, Chicago
2017
A living, breathing space for healing for survivors of police
torture. Developed with CTJC through strategic planning, stakeholder workshops
and space planning — for many survivors and family members, the first time
anyone had asked what they needed from the new center.